
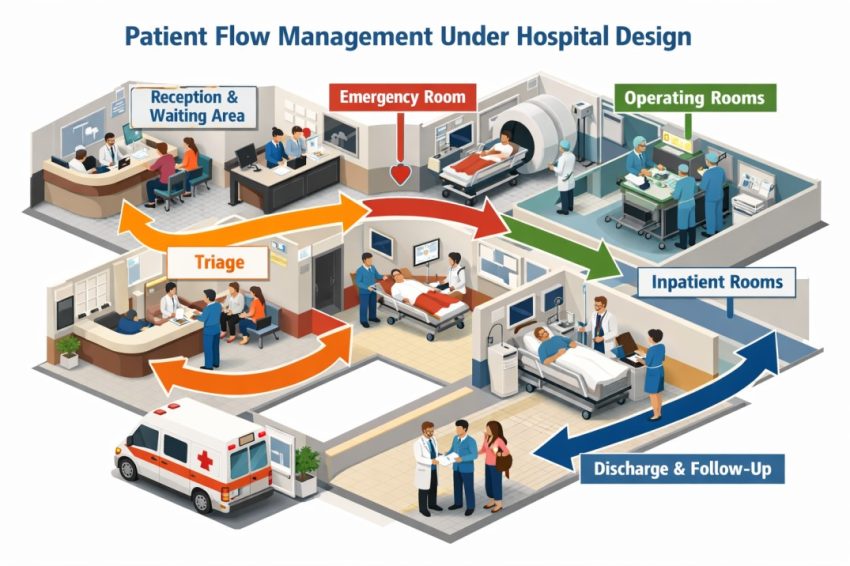
Efficient patient flow is one of the most critical elements in delivering high-quality healthcare services. From admission to discharge, every stage of a patient’s journey must be carefully planned to reduce waiting times, prevent overcrowding, and ensure timely medical care. Effective patient flow management begins at the planning stage, making it a vital consideration in modern Hospital Design.
Understanding Patient Flow in Healthcare Facilities
Patient flow refers to the movement of patients through various departments such as registration, consultation, diagnostics, treatment, and recovery. Poorly planned layouts can lead to congestion, confusion, and delays, ultimately affecting patient satisfaction and staff efficiency. Thoughtful Hospital Design integrates structured pathways that separate emergency cases, outpatient visits, inpatient services, and administrative functions to ensure smooth transitions between departments.
Clear zoning is essential. For example, emergency departments are supposed to be connected directly to imaging and operating rooms, whereas outpatient clinics are supposed to be placed in the proximity to diagnostic parts to ensure that there is minimal movement of patients.
Strategic Space Planning and Zoning
Strategic space planning plays a significant role in improving patient flow. In the initial phases of the Hospital Design, the architects and the healthcare planners analyze the estimated patient volumes, service demand and patterns in the workflow. The analysis assists in establishing the rational adjacencies between departments and minimizing the distances that the travelers have to cover within the facility.
Separate exit and entry locations, well-defined corridors, and easy-to-understand wayfinding systems will minimize confusion among the patients and visitors. Specific waiting spaces of various services also prevent overcrowding and enhance comfort. Effective zoning will help to prevent the high traffic zones to disrupt the critical care zones and preserve safety and privacy
Integration of Technology for Flow Optimization
Patient flow management has been changed by technology. Electronic medical records, digital registration systems and automated appointment scheduling minimize administrative bottlenecks. Modern Hospital Design incorporates space for self-check-in kiosks, telemedicine rooms, and centralized monitoring systems to streamline operations.
It can be used to track the real time availability of beds and patient flow to enable the staff to better distribute resources. The use of smart signage and mobile navigation apps also enhance the patient experience by leading the visitors throughout the facility easily.
Enhancing Staff Workflow Efficiency
Patient flow is closely connected to staff working. Poor layouts may lead to increase fatigue, slow response times and poor service delivery. Best Hospital Design takes into consideration the flow of doctors, nurses, and other support staff members so that essential equipment and patient rooms can be reached within short time.
Nursing stations, centralized supply rooms, and effective communication centers minimize unnecessary walking distance. The ability to move the staff quickly and efficiently will result in quicker and more coordinated patient care.
Improving Safety and Infection Control
Proper patient flow also supports infection prevention. Isolating the infected patients, provision of isolation rooms, and one-way movement paths reduce the risks of cross-contamination. The Hospital Design should be properly done with good ventilation, handwashing areas, and clean and contaminated areas to improve safety.
Conclusion
Patient flow management is not only operational concern but it is also a design strategy which influences the provision of care. Healthcare facilities can design environments that will help to accelerate treatment, improve coordination, and enhance patient satisfaction by incorporating smart layouts, high-technology, effective zoning, and safety. Considerable consideration in Hospital Design ultimately guarantees that patients get quality care in time as the healthcare workers operate within a conducive and properly organized setting.
Also Read: Top Management Consulting Firms: Supporting Hospital Expansion