
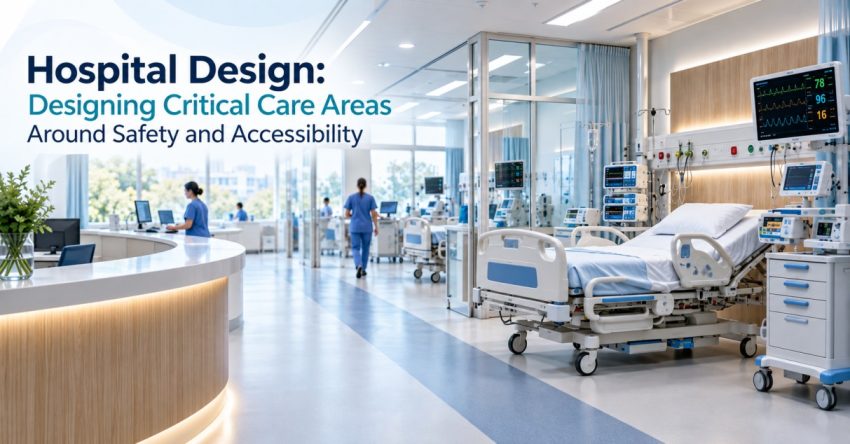
The critical care areas require a greater level of planning as the patients are likely to have a need for specialist equipment, immediate clinical interventions and continual monitoring. Thus, the hospital design should take into account the movement of medical staff, nursing staff, patients, equipment and support staff. A well-planned critical care environment can facilitate safer workflows and help to make critical services more available.
Creating clinical workflows
The critical care units are not like the general hospital environment. Staff may have to act quickly in case of emergency and equipment and supplies need to be easily available. Design of a hospital should actually be based on the knowledge of actual clinical flow.
The placement of patient beds, nursing stations, medication areas, equipment storage, procedure rooms and support rooms should minimize unnecessary patient movement. Clear paths of movement facilitate rapid access to patients by staff members, and congestion around critical areas.
Safe patient and staff movement development
Careful separation and planning of movement within critical care areas is required. Patients can be moved for diagnostic testing, surgery or treatment, and staff and supplies move continuously throughout the unit.
An efficient hospital design can define a means for patient transfers and allow for the movement of routine services. Enlarging corridor widths, ensuring access points are not blocked, installing suitable doorways and strategically positioning equipment can help to minimize physical barriers and facilitate smooth transfers.
Essential Equipment: Accessibility
The monitoring systems, ventilators, infusion pumps, emergency equipment and other specialised resources are vital in critical care environments. The placement of equipment should enable staff to access what they need and not interfere with the care provided to their patient.
Use the most frequently accessed items in the most accessible storage location. Commonly used equipment can be stored near clinical work areas, and less frequently-used items can be stored in equipment storage areas. This minimizes unnecessary movement and ensures well organised clinical spaces.
Infection Prevention and Environmental Planning
Another aspect to consider when designing critical care areas is infection prevention. The layout of rooms, the presence of surfaces, ventilation and hand hygiene facilities can all affect the effectiveness of implementing infection-control practices.
Planners of hospitals must take into account the proper separation of clean and potentially contaminated activities. Hand washing points and sanitisation should be easily accessible to staff to enable them to maintain good personal hygiene without incurring any additional movement.
Assist with transparency and monitoring of patients
Seeing can be a very important part of the critical care. Nurses and other clinical staff should have the right to access patients and monitoring devices, and to keep their patients’ privacy and dignity.
The layout of beds, viewing positions, screens, doors and nursing workstations should therefore ensure that the patient’s privacy is secured whilst also allowing them to be visible. Having the right layout can make it more natural to perform routine observation, and also ensure that staff can respond quickly if it becomes necessary.
Future Needs Design
Critical care technology and critical care practice are continually evolving. A hospital design that caters to current requirements could end up being restrictive in the event of changes in equipment, treatment methods, or patient volumes.
Equipment upgrading, additional services and maintenance access and possible foreseeable capacity expansion should therefore be planned for adequate space requirements. It can minimise significant alterations in the future.
Incorporating building safety into Critical Care Planning
Designing critical care is not just about building rooms that have advanced medical equipment. It needs to align clinical workflows with access, infection prevention, staff mobility, patient safety and infrastructure needs.
These factors can be taken into account when planning hospital design, to ensure that the critical care areas are safe, accessible, and enable efficient clinical operations. Informed hospital design can then be a critical component of a solid critical care delivery.
Also Read: Healthcare Consulting Companies in India: Preparing Hospitals for Accreditation and Compliance