
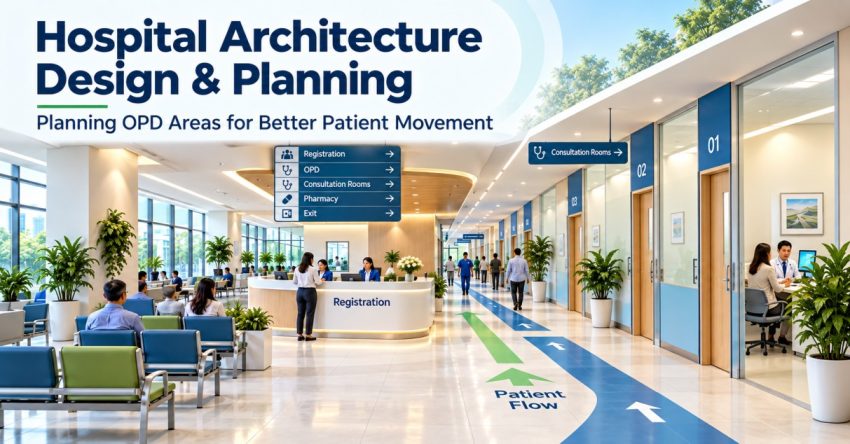
The outpatient departments are always busy with patients, attendants, doctors and support staff throughout the day. Unlike the inpatient areas, the OPDs may have visitors who are not familiar with the layout of the hospital, thus clear movement and easy navigation is of particular importance. A proper hospital architecture design & planning can help to create these spaces and facilitate movement between registration, consultation, diagnostics and other services, allowing patients to move between different areas with fewer unnecessary interruptions.
Understanding Patient Movement
The first step in hospital architecture design & planning for OPD is to know patients’ expected flow. Common activities can be entry, registration, waiting, consultation, diagnostic services, pharmacy and exit. These movements can be mapped, and such information can be used to help architects determine where people might queue up or how various groups of people might overlap.
The goal is not just to enlarge but to logically organize functions. Services that are likely to be used should be located to minimise unnecessary walking in the scheme, and to make the patient journey as easy to understand as possible.
Creating Clear Zoning
Different activities can be separated in an OPD using functional zoning. Registration and reception spaces can be located near the entrance and consultation spaces can be clustered by medical specialties.
Consultation areas should provide good access from waiting areas, but not block pathways. Continuous services such as diagnostic services can also be mapped out to relevant clinical areas and can be accessed frequently by OPD patients.
It’s important to take zoning into consideration when designing & planning a hospital’s architecture since it helps to create a predictable flow within the department.
Managing Waiting Areas
Waiting areas are one of the most crowded areas in an OPD. Inappropriate seating arrangements may block corridors, entrance/consultation room access.
Thehospital architecture design & planning should take into account the anticipated number of patients, seating arrangements, access to and availability of services points. Multiple departments in a single area can also be prevented from causing confusion with clear identification of different waiting zones.
If possible, staff should be able to observe patient movement and direct patients to the waiting area without causing unnecessary congestion.
Distinguishing between Different Movement Flows
There are different groups of users in the hospitals such as patients, attendants, doctors, nursing staff, and technicians and support staff. Not all of them have the same need for movement.
When designing OPDs, planners should therefore take into account the location of various traffic flows. Where practical, keeping public circulation separate to movement for services or staff can help alleviate congestion and facilitate better operations.
This is especially vital around service entry points, diagnostic areas and other places where the equipment or supplies might be regularly moved.
Supporting Accessibility and Way-finding
Patients could be elderly, disabled or those seeking treatment for the first time in a hospital. Compact and convenient corridor widths and seating, accessible routes, and ramps or lifts that are appropriate for the user can make that movement easier for a larger population.
Way finding is also crucial. Patients can easily find services and services are numbered and recognised easily by clear signage.
Planning for Changing Patient Volumes
The number of people attending OPD may vary by day, specialty and season. A site that is easy to navigate at non-rush hour times can prove to be problematic during the rush hour.
Therefore, hospital architecture design & planning must also consider the possible changes in patient flow. The flexibility of waiting spaces, adaptable consultation spaces and suitable circulation routes can offer more operational flexibility.
Creating a patient-centered experience
Effective OPD hospital architecture design & planning links individual spaces together as a journey. Registration, waiting, consultation, diagnostics and services should be integrated and not stand alone.
Optimizing patient flow at the design phase allows healthcare organizations to improve the usability of their OPD spaces, making them more efficient and comfortable for everyday use. Well designed hospital buildings and arrangements can, therefore, help to create an efficient and patient-centered outpatient experience.
Also Read: JCI Accreditation: Why Staff Training Matters as Much as Documentation