
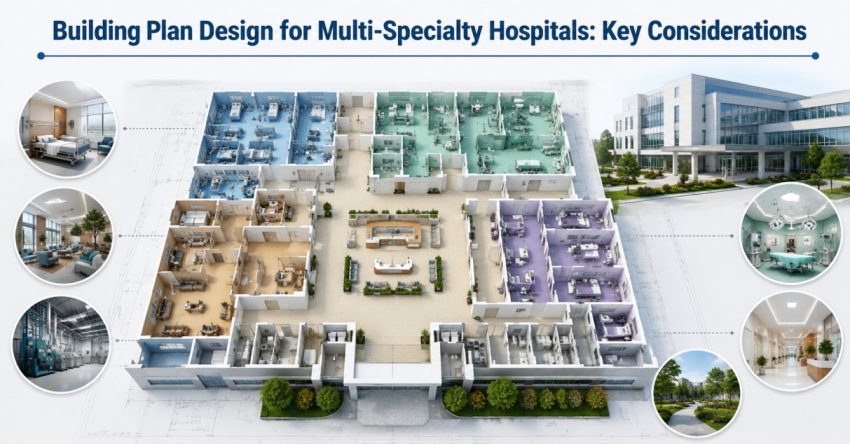
The first step in a well planned healthcare facility is an efficient building plan design. Multi-specialty hospital is a challenging environment, where various departments, high-end medical equipment, emergency services and numerous patients are present each and every day. An effective building plan design not only helps to make things run smoothly but also helps to make things safer for the patients, more productive for the staff, and more expandable for the future. All aspects of a hospital, including entrance and operating theatres, should be well planned to ensure quality healthcare delivery.
Understand Clinical Workflow
An efficient clinical workflow is one of the most important considerations in building plan design of a healthcare facility . There should be no tedious delays between departments for patients, doctors, nurses and support staff. ERs should have direct access to imaging and operating theatres, and outpatient departments should be conveniently located for easy access.
A coordinated layout minimizes waiting times, streamlines the cross-departmental process, and leads to better patient experiences.
Strive for Patient Safety and Infection Control
Hospitals need to have very strict infection prevention measures. A well thought-out building plan design should be developed for patients, visitors, staff and medical waste. The risk of hospital acquired infections is minimized through the use of isolation areas, appropriate ventilation and dedicated sterile areas.
Keeping infection control in mind at the time of designing also helps to abide by the healthcare standards and makes the environment safer for all.
Plan Space for Advanced Medical Equipment
The medical centers and hospitals in this modern age rely on advanced technologies including MRI, CT Machines, Cath Labs, Robotic surgery systems. The dimensions of the equipment, structural load requirements, electrical systems, HVAC and maintenance access should all be taken into consideration in the building plan design.
Requirements are planned for during design phase to prevent expensive changes later in the design process.
Focus on Patient Comfort and Accessibility
A hospital should be open, accessible and user-friendly. Wide corridors, barrier-free entrances, barrier-free room access, ramps, elevators and comfortable waiting areas enhance access for patients of all ages and abilities.
Faster recovery and improved healthcare experiences can be achieved by adding in natural lighting, good ventilation and noise control.
Planning for future growth
The need for health care is constantly changing. The flexible building plan design enables hospitals to add departments, new specialties, or install new technology without impacting the existing work flow.
The modular planning and scalable infrastructure ensures that the healthcare providers can meet the future needs while safeguarding their investment.
Ensure Regulatory Compliance
All healthcare facilities will have to adhere to local building codes, fire safety codes and healthcare accreditation codes like NABH standards. Issues of zoning, emergency exits, fire protection systems, and accessibility should be addressed from the outset of the design.
Partnering with experienced healthcare planning specialists will help ensure that the hospital complies with all necessary regulations and is operating efficiently.
Conclusion
The attractive structure alone is not enough for making a multi-speciality hospital succeed. It needs proper design of its building layout giving preference to such aspects as clinic efficiency, patient safety, accessibility, technology, and scalability. The consideration of all of these elements in the process of the design will allow health care professionals to construct hospitals that would ensure good treatment and operations in the long run.
When designing your new hospital or its expansion, you may count on our experience in hospital planning and design.
Also Read: Project Management Consulting Company: Role in Healthcare Construction Projects