
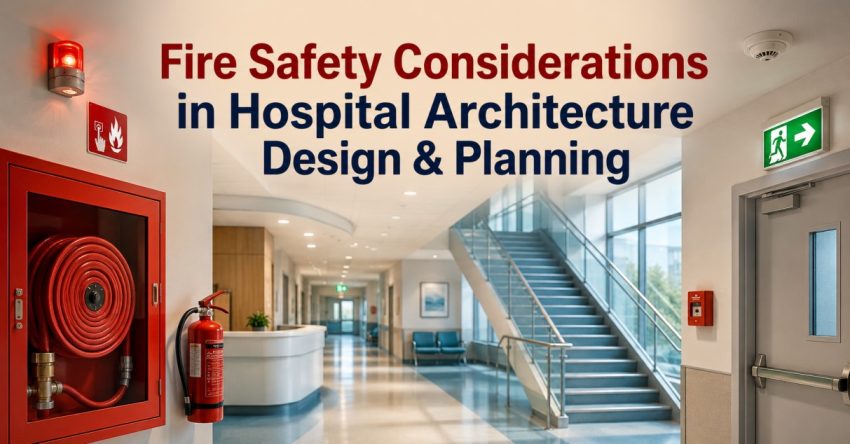
Hospital architecture design & planning is one of the most critical aspects of fire safety. Hospitals are unique because they house patients who may not be able to evacuate quickly for any number of reasons including illness, surgery, or mobility issues. This places emphasis on fire prevention, detection and fire response as a part of the design process and not an afterthought. A well planned healthcare facility integrates the hospital architecture design & planning with the engineering systems, to safeguard lives, to reduce risk and to provide medical facilities without interruption.
Designing for Safe Evacuation
The first step of an effective hospital architecture design & planning strategy is to have a clear evacuation plan. Fire rated walls and doors are typically used to partition hospitals into several fire compartments. This “compartmentalisation” enables patients and staff to move horizontally to the safer areas rather than evacuating the building at once.
Clear sightlines, wide corridors and obviously marked exits are all crucial. There are specially designed ‘safe routes’ which are planned in advance for critical areas like intensive care units, operating theatres and emergency departments, in order to move patients from the hospital in case of an emergency.
Fire Detection and Alarm Systems
The first priority in fire damage is to detect and minimize its damage. Today’s hospitals employ a range of sophisticated fire detection systems, such as smoke detectors, heat detectors and intelligent alarm panels. The systems alert the staff instantly and can be a life-saver for them if it can help them to act before a small incident turns into a big emergency.
Alarms should be connected to the building management system in hospital architecture design/planning, to automatically activate emergency lighting, unlock specific exits and alert response teams.
Fire-Resistant Construction Materials
Choosing right construction materials is important to achieve good fire safety in hospital. Fire-resistant walls, ceilings, doors and glazing help to limit the spread of fire and smoke, providing occupants with time to escape.
Hospitals should also consider using low smoke, non-toxic materials as much as possible; smoke inhalation can be more of a problem than flames. Opting for fire-resistant and long-lasting finishes creates a better environment for patients and increases its resilience.
Protecting Critical Medical Services
Hospitals are not permitted to close during emergency situations. Essential departments require uninterrupted power supplies, medical gases, communication systems and life-support equipment. Thus, when designing hospital architecture, it is essential to design protected utility shafts, backup power systems, fire-rated electrical rooms and dedicated emergency control centers.
Critical infrastructure should be located away from kitchens, laundry areas, storage areas, etc., where fire may have an impact on critical functions.
Smoke Control and Ventilation
Good smoke management helps to safeguard patients and healthcare personnel. If the ventilation system is correctly planned, the smoke will not spread quickly between departments. Smoke extraction systems, pressurized stairwell and automatic dampers ensure safer evacuation routes and assist fire fighting.
These systems can be interwoven in the planning stage, and are much more effective than trying to make them work after construction.
Meeting the Healthcare Fire Safety Standards
All healthcare projects shall conform to any applicable fire safety regulations and/or hospital building codes. The physical design of the facility is complemented by regular risk assessments, routine maintenance and periodic fire drills. Planning for safety is aided by collaboration between architects, engineers, fire consultants and health care planners, ensuring safety is added from the initial stages of development.
Conclusion
A successful hospital architecture design & planning approach is to consider fire safety as the main concern in all design choices. These features, from innovative building designs and fire-resistant flooring to sophisticated detection systems and safeguarded critical services, all play a role in making health care environments safer. Comprehensive fire safety planning is a worthwhile investment for patients, the public, healthcare staff and when the hospital is required the most.
Also Read: Improving Emergency Preparedness Through JCI Accreditation